CASE STUDY
Villa Capistrano Scan to BIM
Revit Model and Documentation Set
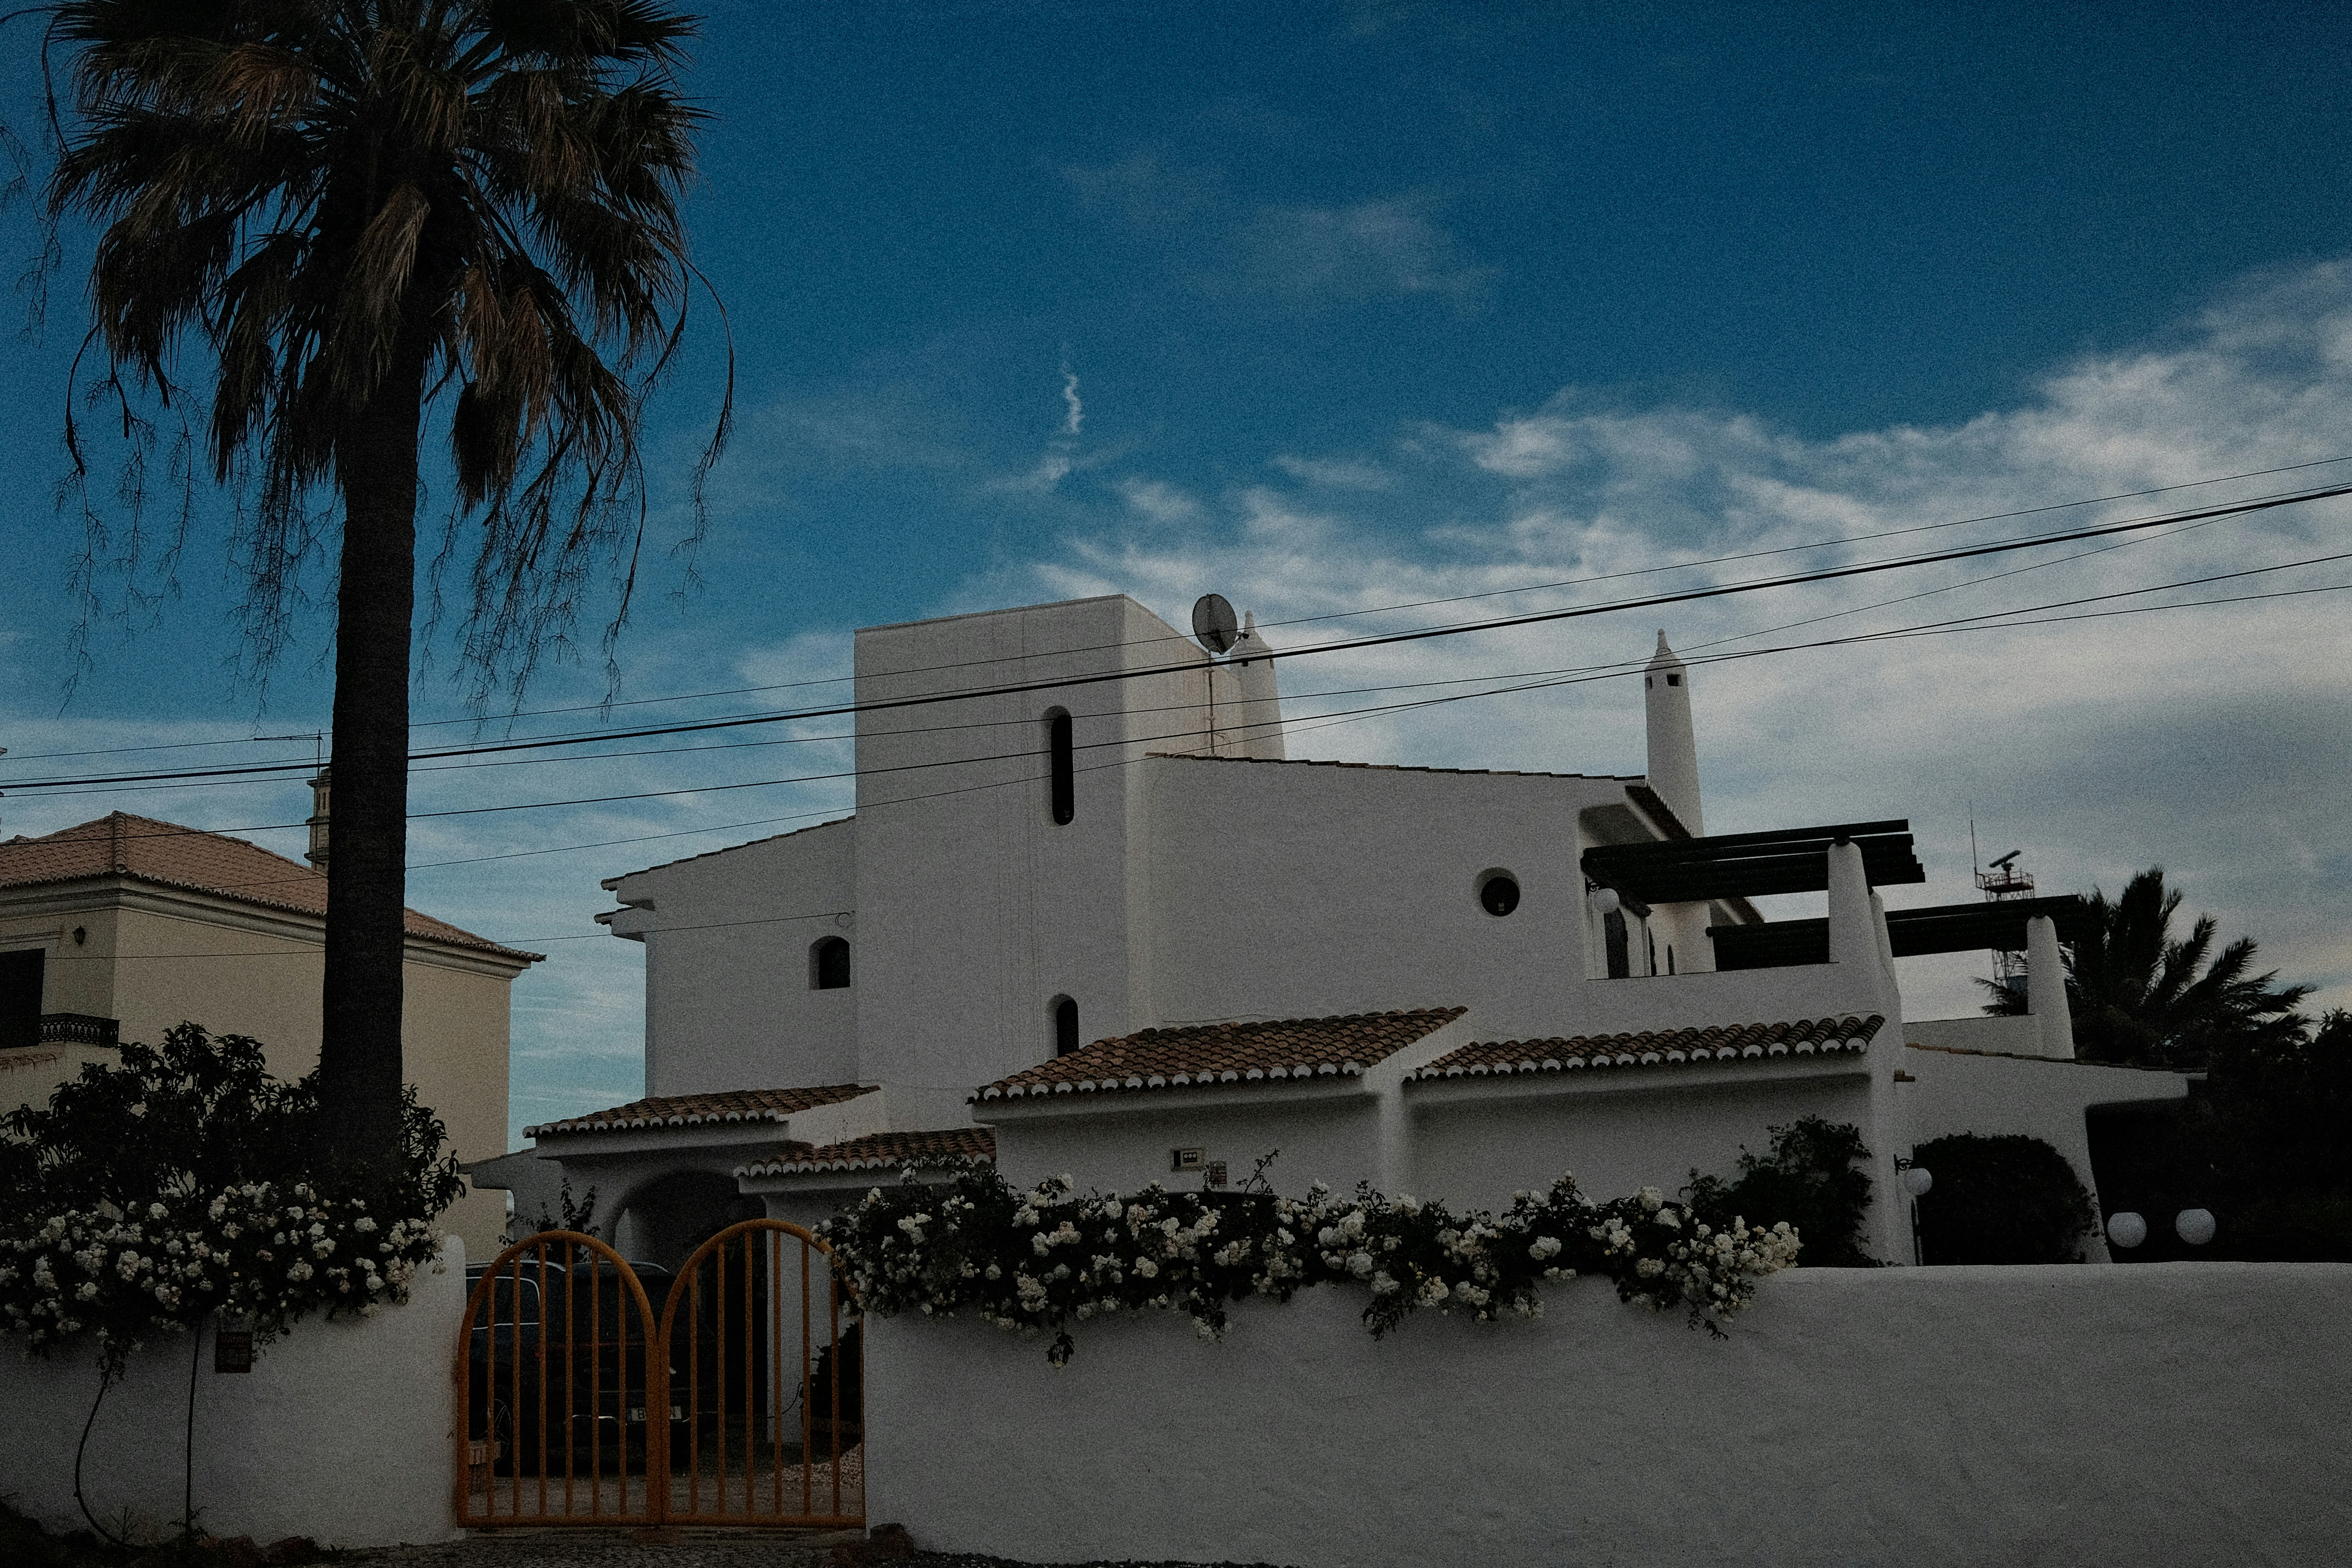
How Avant Leap turned a point cloud of a terraced hillside estate into a fully coordinated native Revit model and drawing set, covering three structures, six level datums, and every plan, elevation, and section the client needed to issue.
Three Structures on a Terraced Hillside
Delivered as One Coordinated Revit Model
Aqyer needed Villa Capistrano, a residential estate with a main house, guest house, and garage stepped across six level datums spanning 51 feet, converted from a 3D scan into a model the design team could actually issue. Avant Leap modeled the full property in Revit from the point cloud Aqyer captured on site, then produced a complete, coordinated drawing set directly from that model.
Structures Modeled in One Coordinated Project
Levels Established From Garage to Roof
Feet of Elevation Spanned Across the Site
Building Sections Issued in the Final Set
Case Studies
CASE STUDY 1
Villa Capistrano, Aqyer
Challenge
The estate’s three structures sat at different elevations across a terraced hillside, with a circular tower stair, vaulted hall, arcaded loggias, and fully furnished interiors captured in the scan, and the client needed a coordinated drawing set ready to issue, not just geometry.
Solution
Avant Leap established six levels from the point cloud, modeled walls, openings, stairs, and loggias floor by floor, brought the guest house, garage, and terraced grade into the same coordinated project, then generated plans, elevations, sections, and 3D views directly from the model at 1/8 inch scale.
Result
The client received a native Revit model of the full property along with floor plans for every level, four exterior elevations, and five building sections, with the point cloud and finished model verified view by view. Download the full case study to see the complete documentation set.